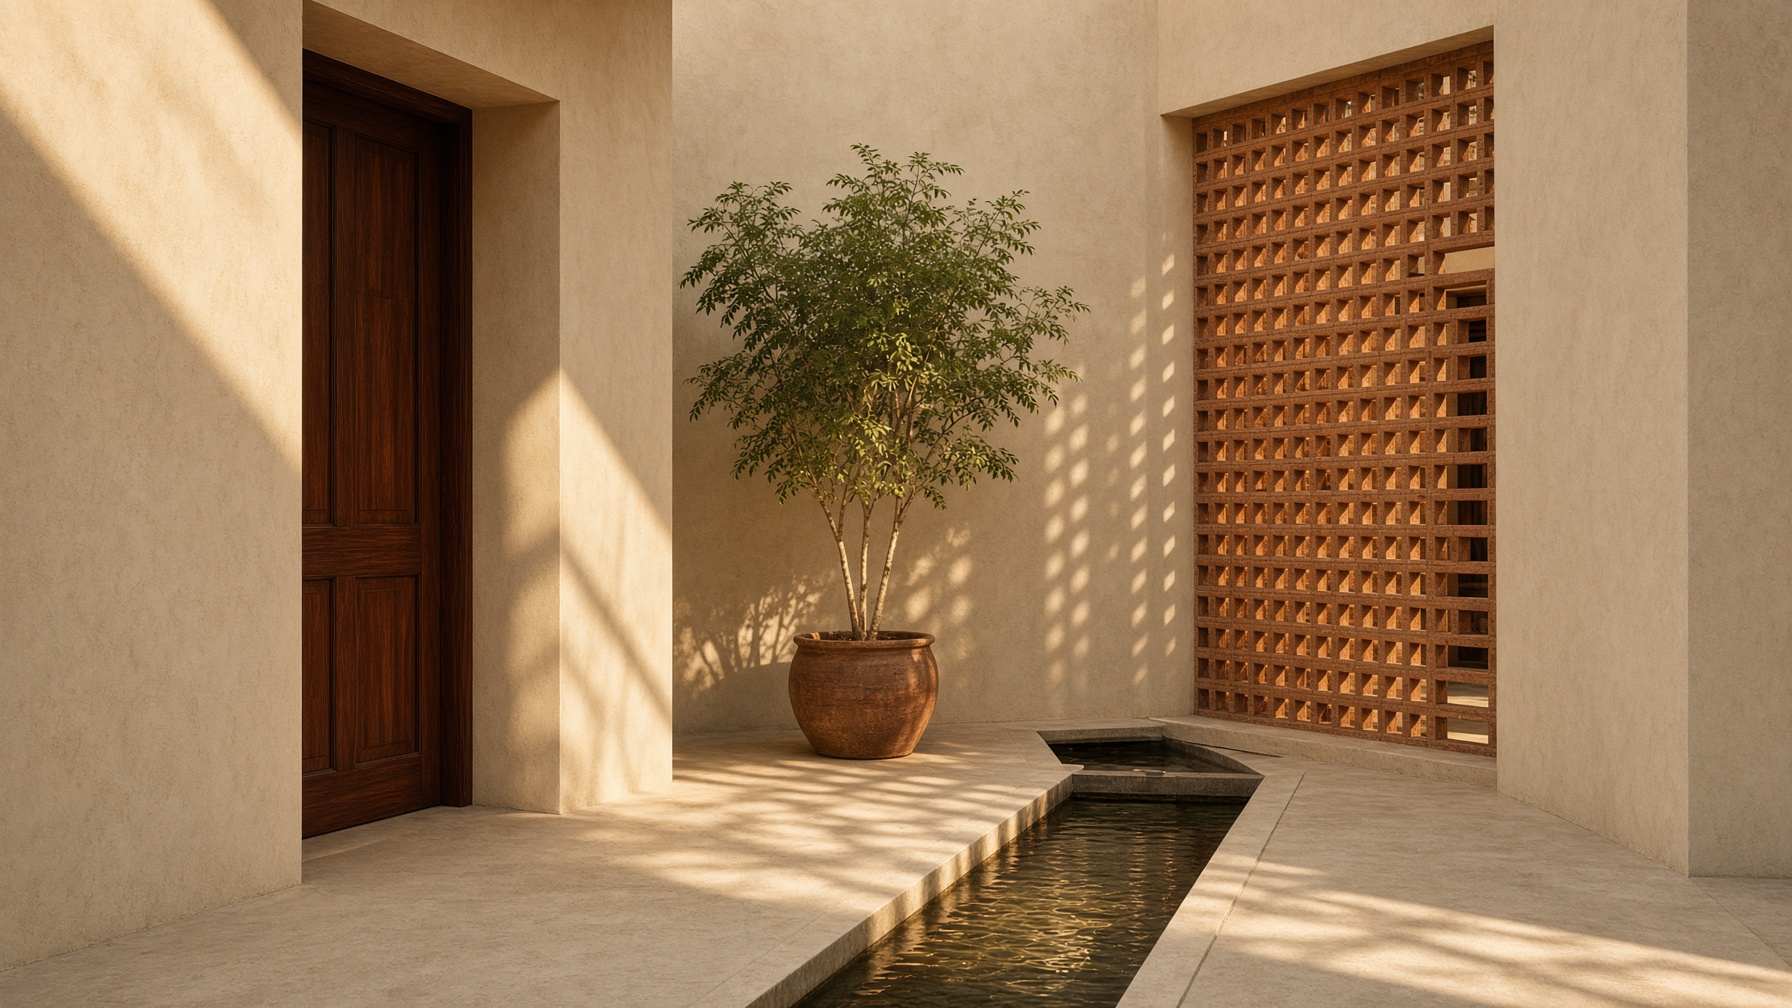
Architecture Rooted in Climate, Context, and Craft.
For over 36 years, Rushabh Consultancy has unified architecture, interior spaces, master planning, and engineering discipline — from concept to completion, under one roof.
1990
Practice founded as Shantakaaram
36+
Years of continuous practice
90+
Documented built works
5
Disciplines under one roof
Five disciplines. One vision.
Architecture
From Concept to Completion — Bespoke Residences, Institutions, Workplaces, Industrial Campuses, and Healthcare Environments shaped by climate, context, culture, and tectonic craft.
Interior Design
Interior architecture at the human scale — where natural light, tactile materiality, bespoke joinery, and daily rituals converge across Residences, Corporate Offices, Healthcare, and Retail.
Urban Planning
Master plans, university campuses, industrial estates, and civic precincts planned for ecological balance, community vibrancy, and long-term economic resilience.
Engineering
Disciplined structural, civil, and MEP building services engineering coordinated in-house to ensure design constructibility, cost efficiency, and structural permanence.
Project Management
Single-point design-and-build responsibility — safeguarding budget, schedule, craftsmanship, and compliance from initial brief to key handover.
Who we are
The studio
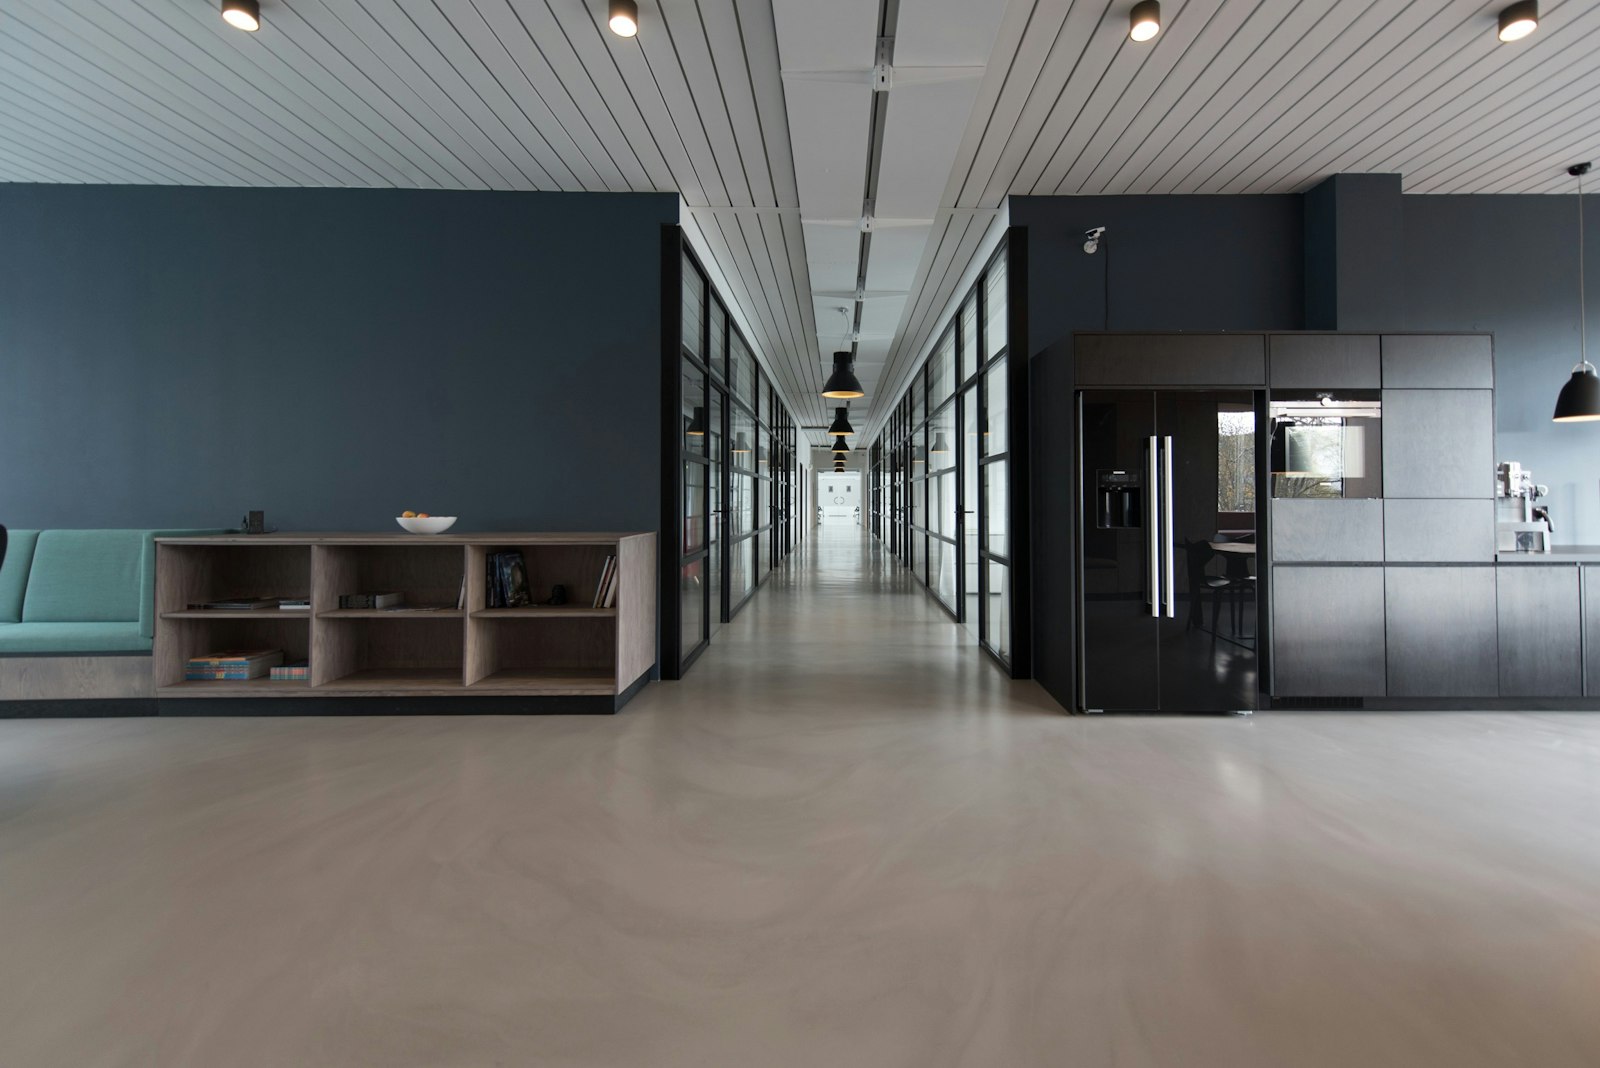
Rushabh Consultancy is an integrated design atelier in Ahmedabad, delivering contextual architecture, interior environments, urban master plans, and design-build management across India.
Established in 1990 as Shantakaaram Architects & Interior Designers and evolved into Rushabh Consultancy, our practice was founded on the belief that architecture must serve human life and outlast passing stylistic trends. Across more than 36 years of continuous practice, our work has embraced the spectrum of human habitation — from bespoke private bungalows and specialized healthcare facilities to civic institutions, university campuses, and industrial complexes.
Methodology & Delivery
From Concept to Built Reality
Every commission moves through a disciplined continuum of research, virtual modeling, statutory compliance, and rigorous site craftsmanship.
Context & Inquiry
Deep contextual inquiry, solar trajectories, wind vectors, soil study, and listening to the nuanced living rituals of the client.
Computational & Spatial Modeling
Iterative 3D spatial modeling, climate-responsive massing, volume sculpting, daylight studies, and tactile material palettes.
Integrated Engineering
Harmonizing structural discipline, electrical, plumbing, HVAC, and statutory regulatory compliance into seamless execution drawings.
Turnkey Site Delivery
Disciplined on-site supervision, joinery precision, material fidelity, and uncompromising delivery from blueprint to occupancy.
Our projects
Selected work
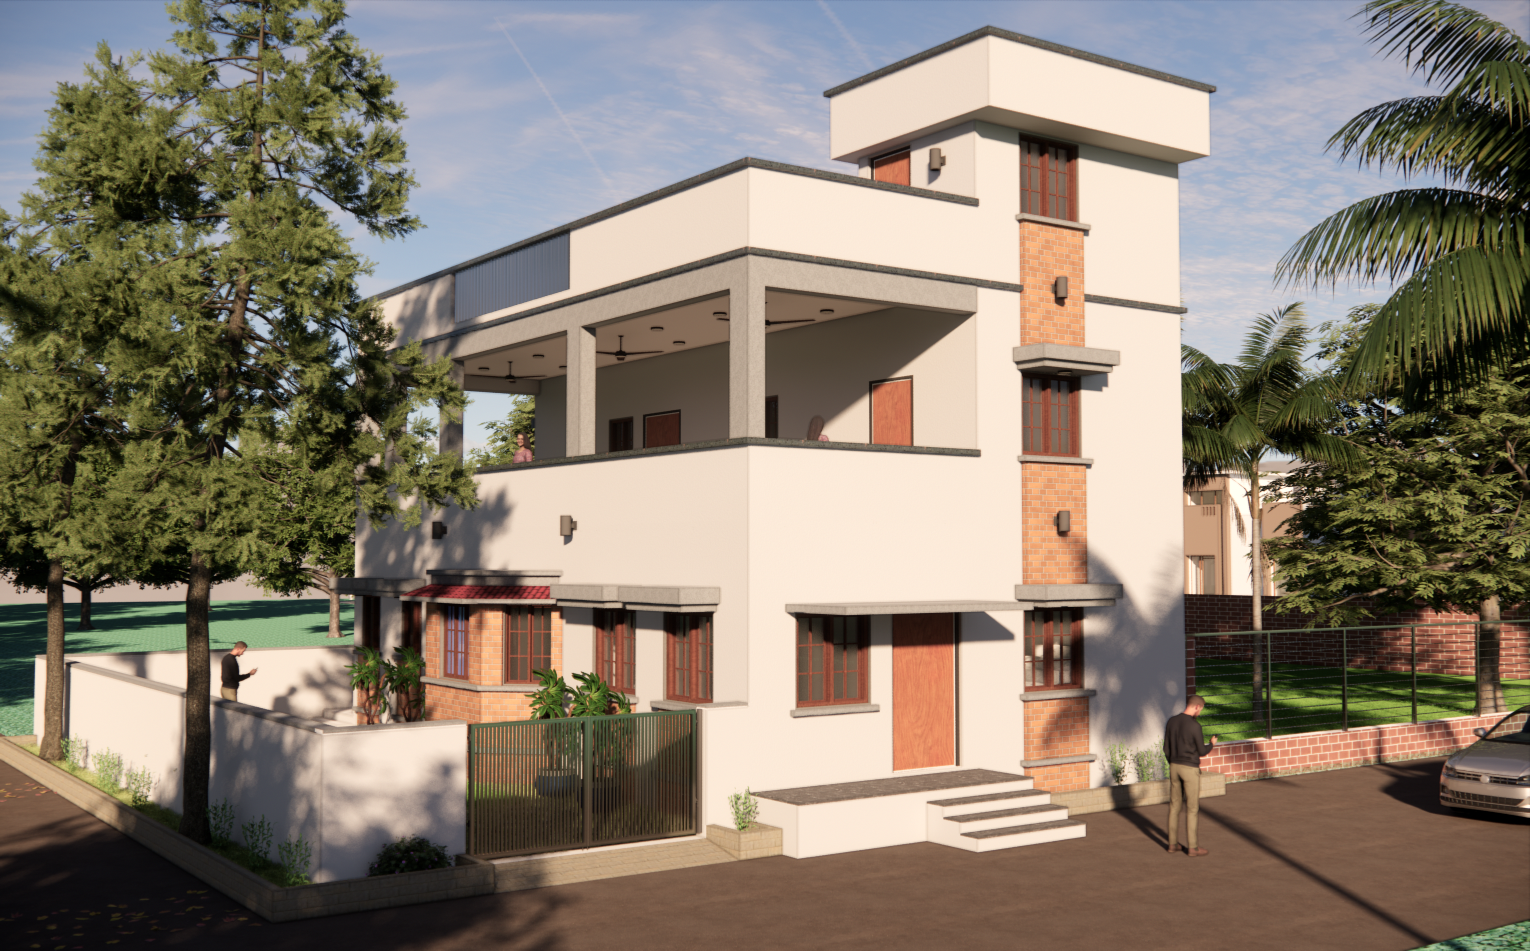 Residential2024
Narmadapuram, MP
Residence for Shri. Eknath Harne
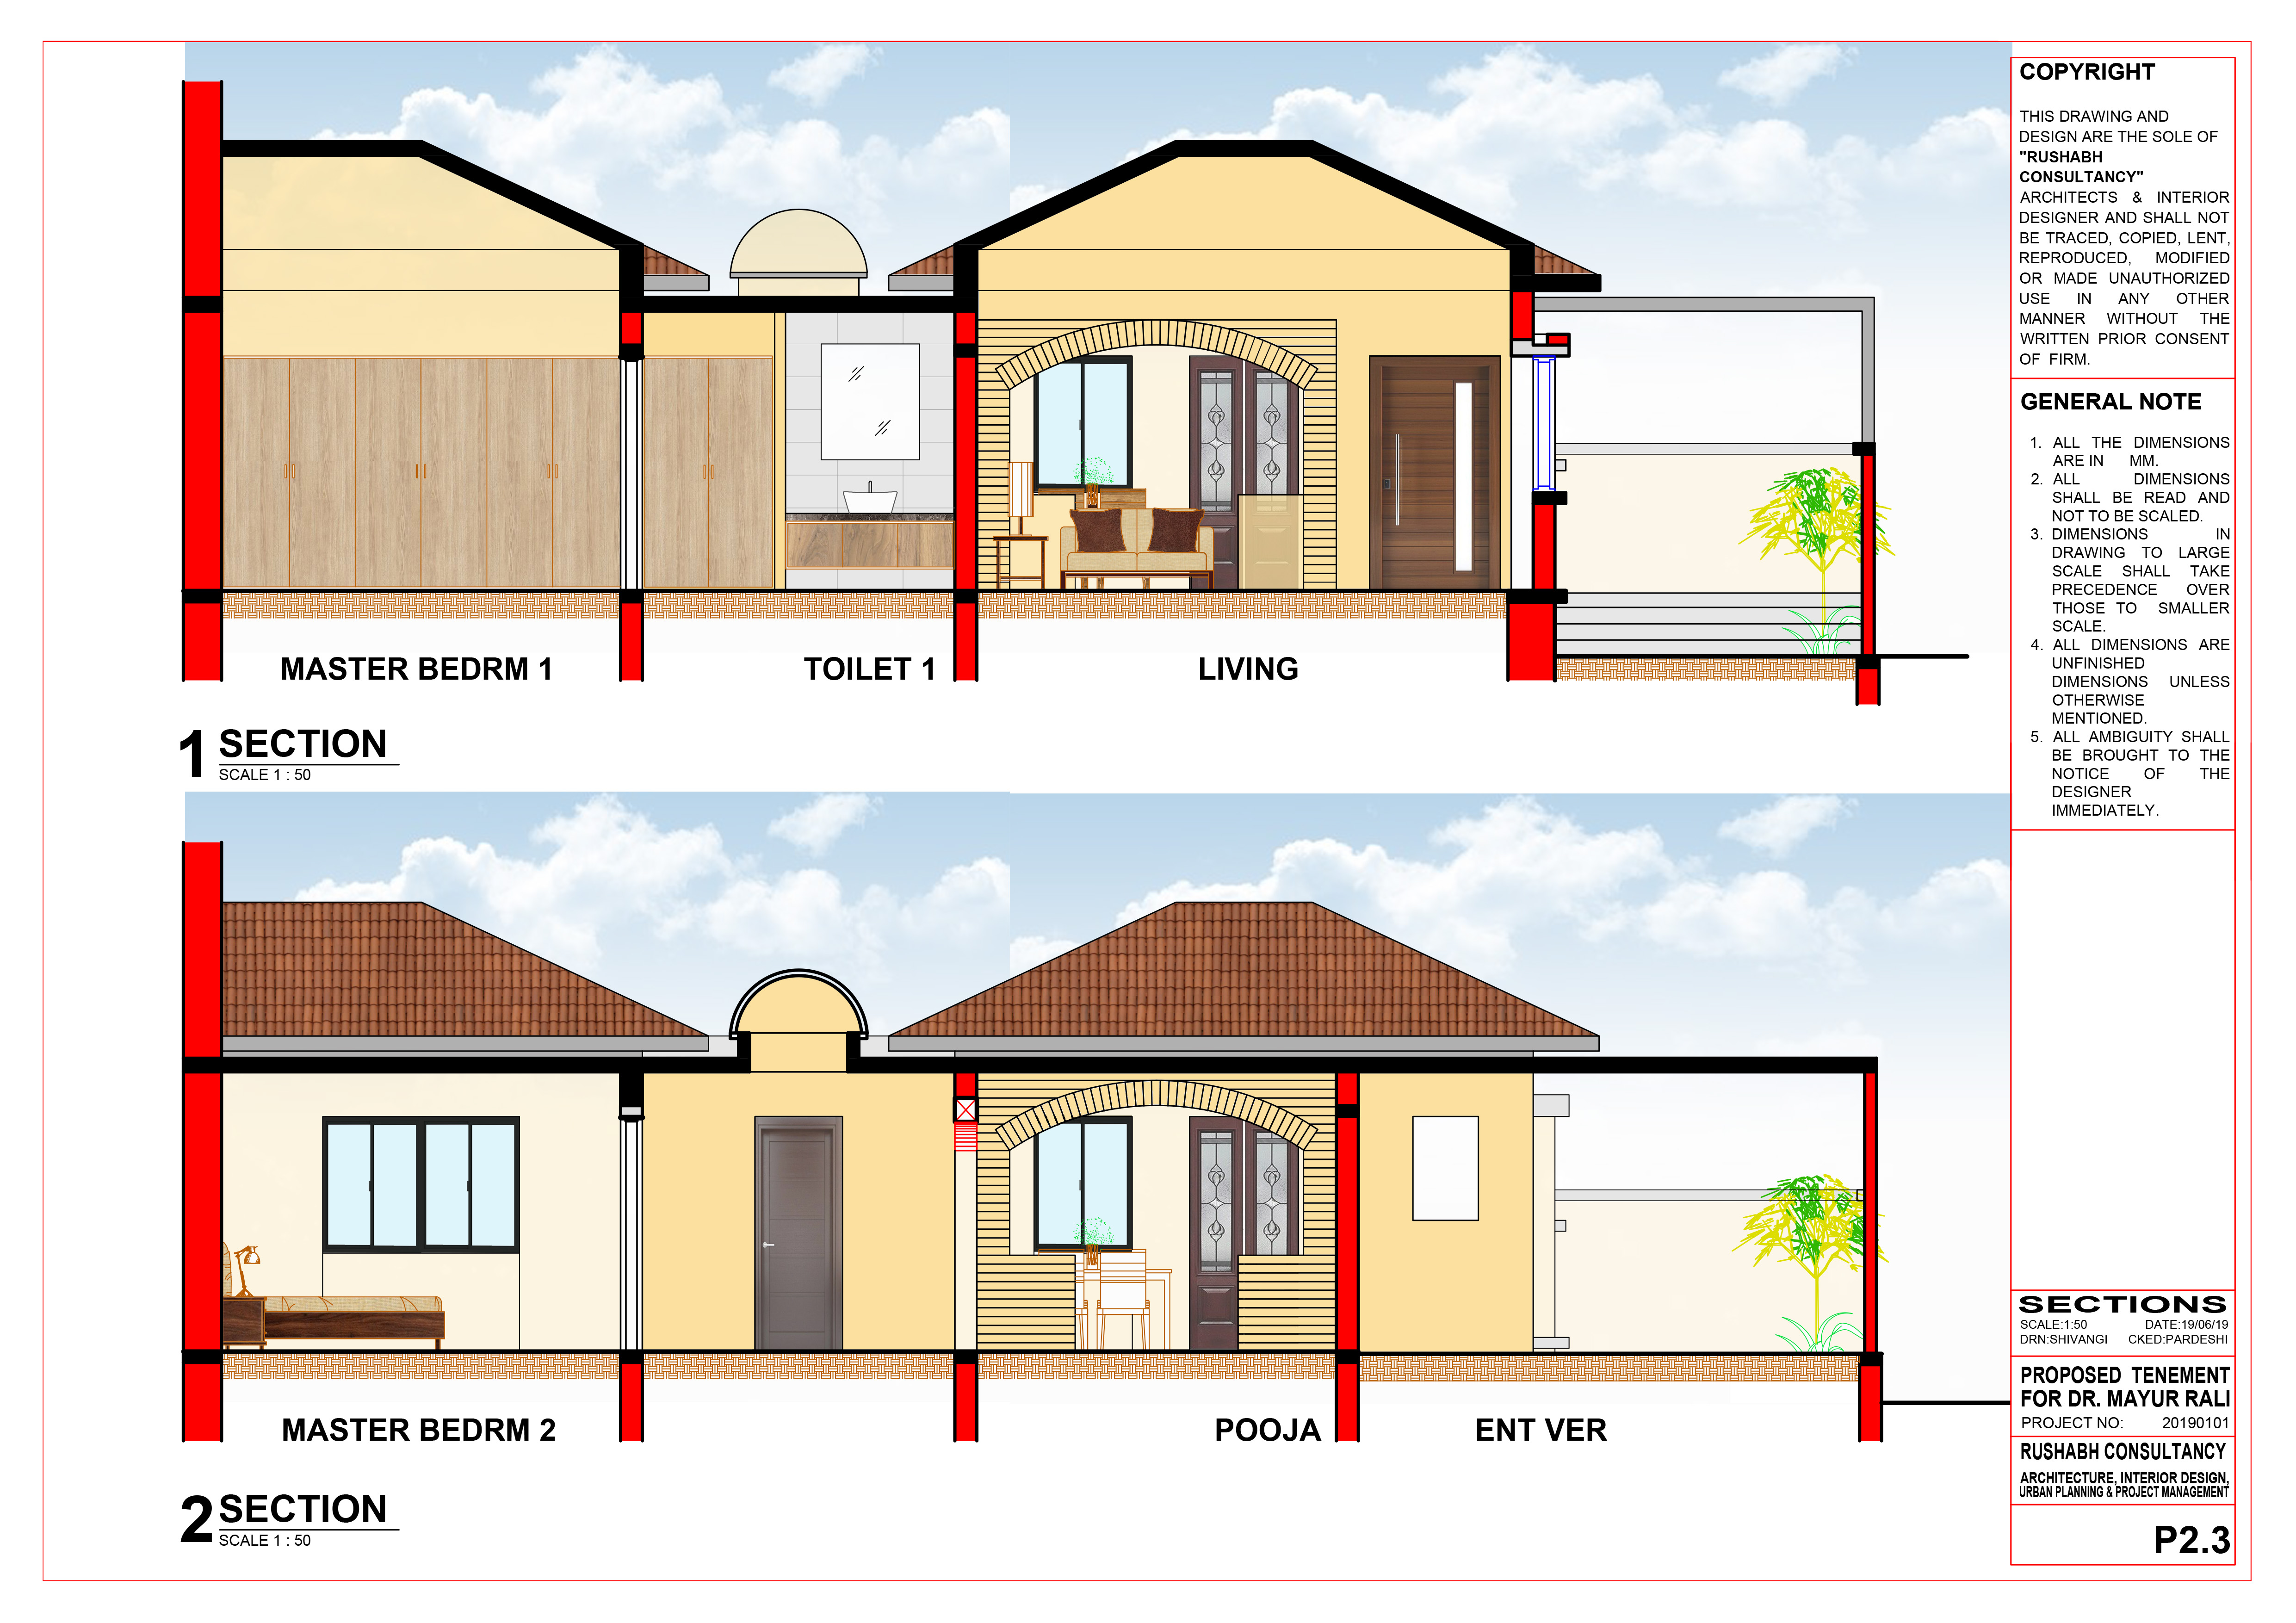 Residential2019
Navrangpura, Ahmedabad
Residence for Mrs. Nandi (Unrealized Project)
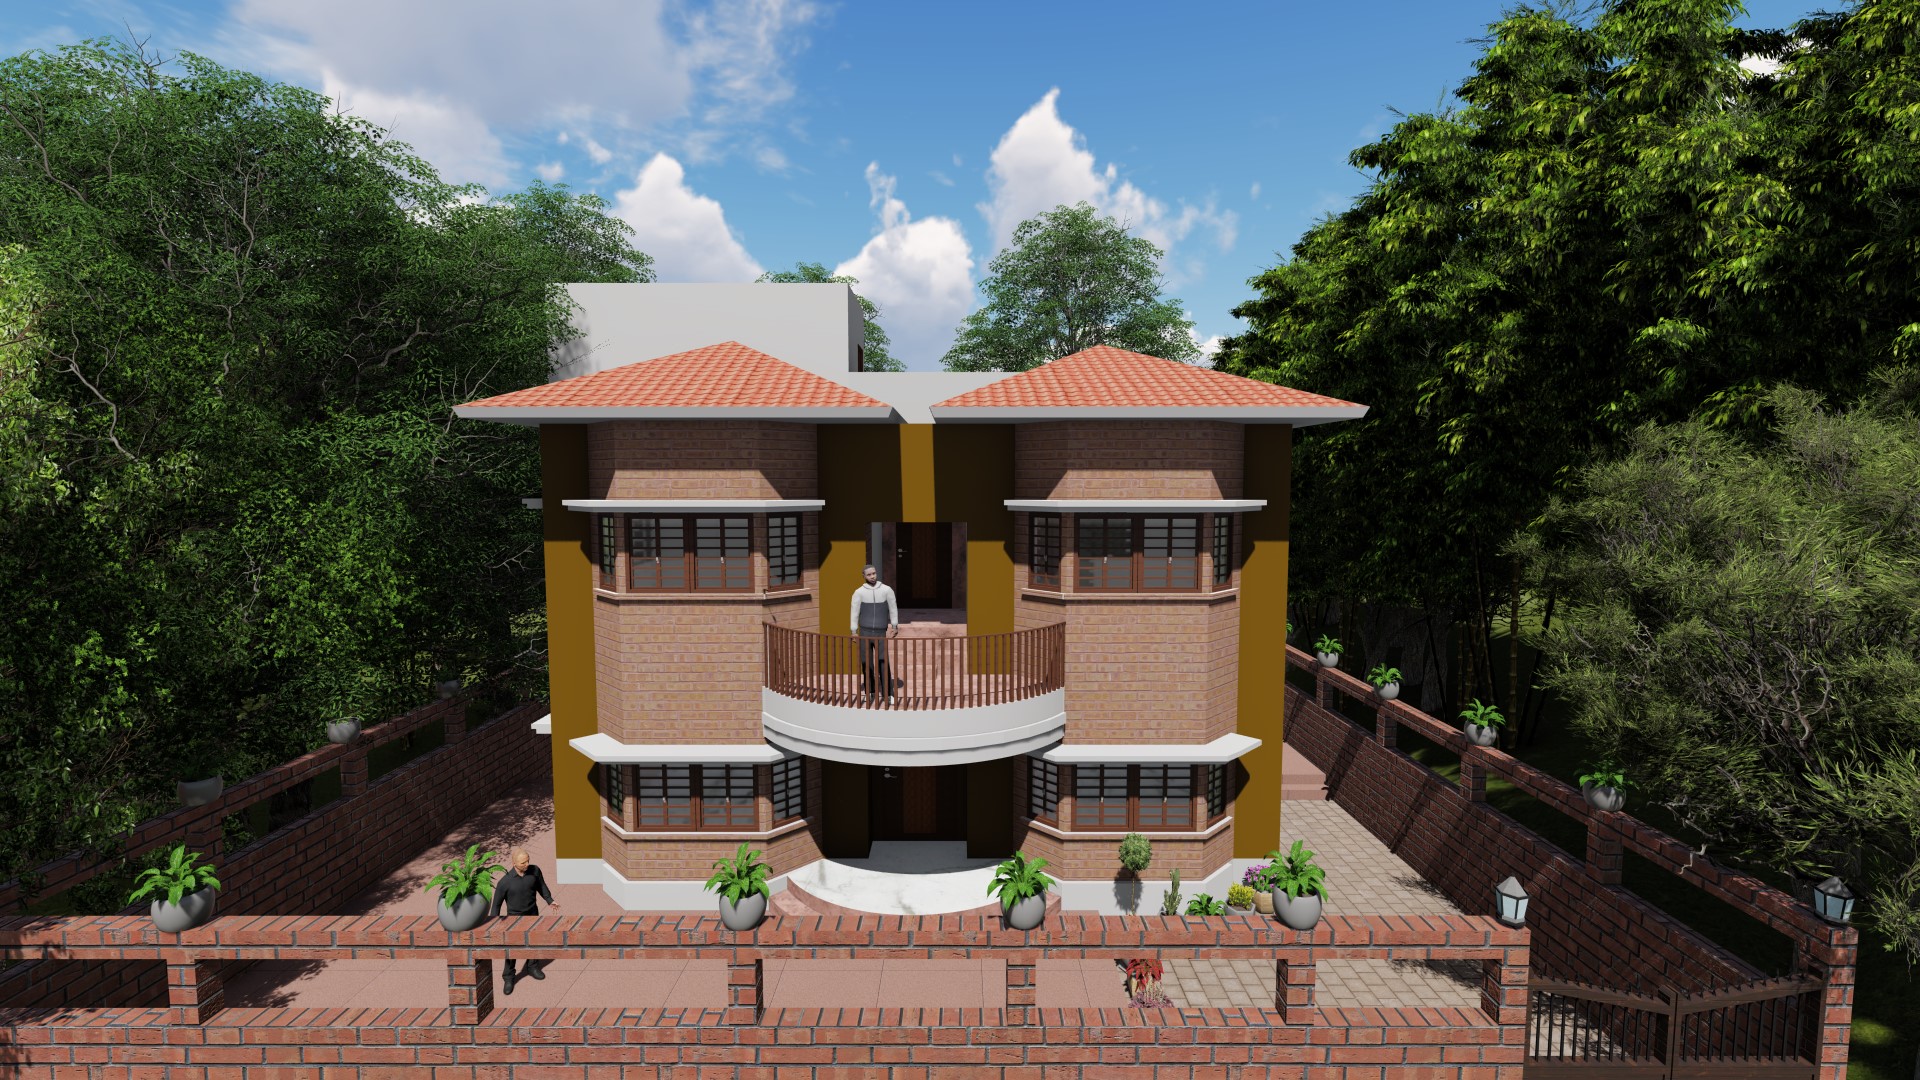 Residential2019
Juhapura, Ahmedabad
Dr. Surani Bungalow Renovation (Unrealized Project)
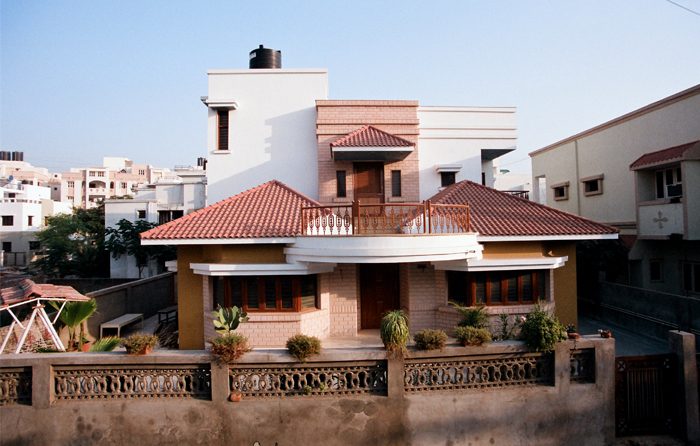 Residential2005
Juhapura, Ahmedabad
Residence for Dr. R. J. Surani
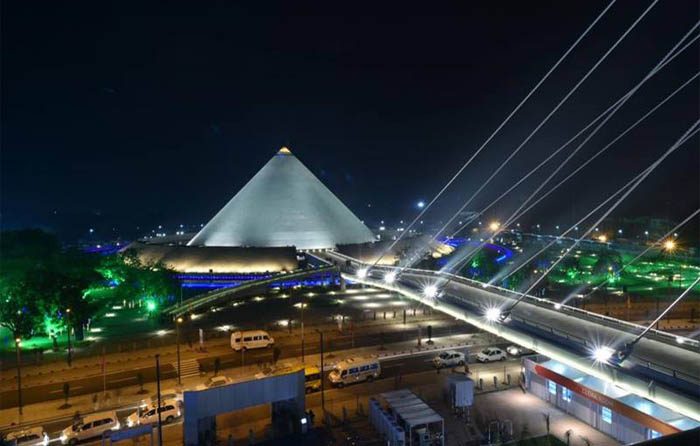 Museum2014
Gandhinagar
Dandi Kutir at Mahatma Mandir
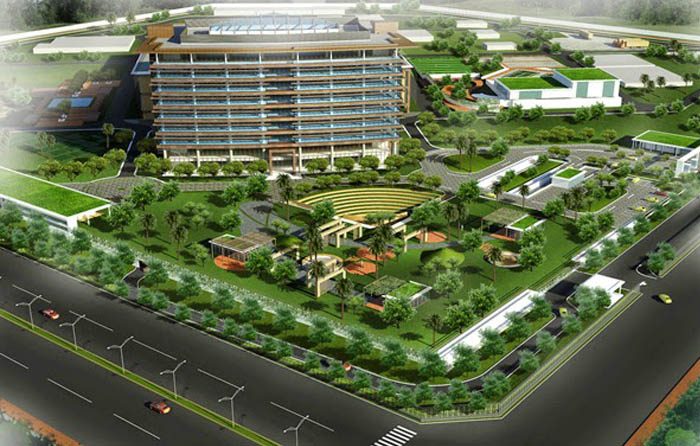 Institution2011
Bengaluru
NTCB for Shell Oil Company
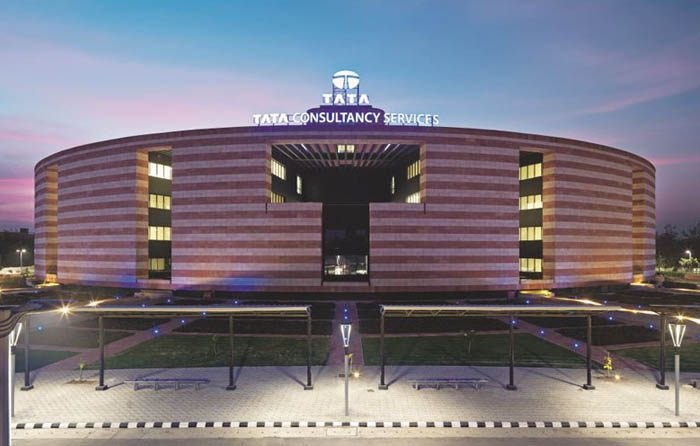 Office2010
Gandhinagar
Garima Centre for TCS
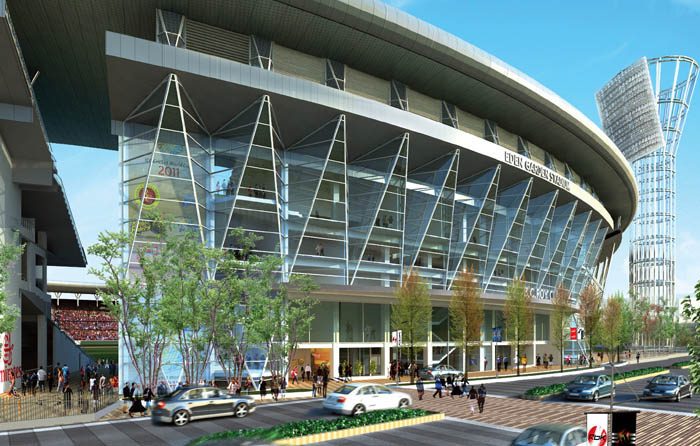 Stadia2009
Kolkata
The Eden Garden Stadium
Start a Conversation